March 20, 2012

House Before and After: Half Bath/Laundry Room

You're not going to believe this one! This transformation proves that we had top-notch people working on this house. Like... they may be magicians.

This half bath is the only bathroom downstairs, so it will be the one our visitors use most. It's a nice size, so it doesn't feel cramped or "powder room"-ish like some half-baths can feel. I personally don't love having my laundry area open in a bathroom, so I was really excited when I found out they could close it off. I mean, I never have baskets and baskets of clothes piled up in my laundry room with miscellaneous undergarments and dirty towels strewn about, but it's nice to know if I did it would be hidden.

Please don't ask me what the deal is with the paint in there. I'm telling ya... the previous owners were wackadoodle. Why in the world someone would paint their bathroom black and brown I have no idea. I also hear that when my in-laws first purchased the home that there was a section of the flooring between the "hall" and this bathroom that you could see the ground under the house. Not floor- ground. Dirt. Hole in floor. Bad news.

Here's a before shot, the view as you walked into the bathroom. I can't remember what flooring used to be here, but the in-laws were quick to rip it all up before they caught some kind of disease. :)


And here, my friends, is the GLORIOUS after!!! We used  the same color in here as we did in the entryway/stairs. It is Sandstone Cove from Behr. I actually really like it in this space. It feels so fresh and clean in there.


Curtains are from Target. They have some seriously great curtains now!


This next shot gives you a better look at the flooring. We went with a bit more pricey tile for this bathroom since it would be used more than the other bathrooms. It's so so pretty and I love it!


This next picture was from when we weren't officially moved in yet, but we were kind of between the two houses. I had to come over to the new house to do laundry! Please excuse the clothes hanging to dry, but it's kind of cool to see the washer and dryer in their little hideaway. Doesn't the window look sad without my pretty curtains??


So let's move on to the bathroom portion of the room, shall we? Here's the before shot:


BORING!!


Although from a different angle, here's what the space looks like now!


My father-in-law made that mirror! I love how the traditional frame mixes with the modern lines of the vanity and contemporary lighting. PS- I scored the vanity AND top for $99. No kidding!


And since you're nosy and can't stand an incomplete picture, here's what it looks like if you take a small step to the left. Toilet shot! (pre-mirror and pre-bathroom accessories)


I spend a lot of time in this room, since apparently Adam and I produce as much laundry as the Duggar Family, so I am thankful it's a pretty space. I'm looking forward to getting some things up on the walls to make it even more beautiful!


Linking up!

March 14, 2012

Thinking about Jonesy...

It's a sunny, beautiful day! (Or, at least that's what people are telling me. I'm stuck in my office in the middle of the building without windows. Bummer.) I was looking through the pictures on our camera and I found this and wanted to share.

It's the last picture we ever took of my sweet Jonesy... making it rain, obviously. What a good sport. haha. Adam had just sold a ton of stuff on Craigslist in preparation for our big move, and Jones was helping us celebrate the increased cash flow.


I don't want to be a blubbering fool, and you non-pet-people just won't get it, but I miss him so so much. Seriously the best cat ever, and one of the joys of my life. He was so sweet to come home to and snuggle with. And I have such great memories of just me and Jones in my teeny tiny apartment when I first moved to Chattanooga. I'm trying my very best to be a good "mom" to these new kitties and give them and myself time to form that same kind of attachment, but it really is quite an adjustment. I might be quicker to "attach" if they would stop leaving kitty prints on my brand. new. stove.

Anyway, Ringo and Miles are now a part of the family and we'll all learn to get along. :) It sure does help when they both jump up in my lap for a nap. Precious!


March 13, 2012

Spinach Brownies. Ya gotta trust me on this one...


I'm sure the name kinda freaked you out.

Sometime last year I ran across this recipe and the name weirded me out so much I had to check it out. I did, and I am SO GLAD I did! This is a savory recipe, not sweet. It's a great way to use either fresh or frozen spinach, and is a wonderful side for a lot of meals.

I used to make these in a 9x13 baking dish and then just slice them up into individual "brownies", but the problem was that between the two of us we could never eat them all before they started seeming "questionable" in the fridge. Fast forward to last week when I found a half-used bag of spinach in the freezer and thought I could make these, this time using my muffin pan. This was a stroke of genius because

1. Automatic individual portions
2. Each brownie would have crispy edges (which are delish)
3. I could freeze them and reheat individual brownies as we need them

Problem solved. These turned out so well in the muffin pan and they reheat great. The only thing I usually do different when I make them is add a little garlic powder. I try to stick with mostly mozzarella (or at least an Italian mix of cheeses), but I've also added some cheddar and it added a yummy sharpness. Just make sure that if you're using frozen spinach to squeeze out as much water as possible, because soggy spinach will make for soggy brownies. Ew.

Check out the recipe HERE and let me know what you think!!


March 9, 2012

House Before and After: Front Exterior

Happy Friday! I still don't have any interior shots that I'm ready to share (two out of the three bathrooms in my house do not have mirrors yet...) but I do have fun before and after shots of the front of the house. If you're one of my FB friends, you may have already seen the after shot.

Here's the house when my in-laws originally purchased it. Can't you see it's good "bones" under all that nastiness?? Actually, this picture doesn't really do the state of the house justice. It was gross. There were lots of pieces of siding that needed to be replaced, the house needed a good pressure-washing session, and the landscaping was out of control.


And here it is as of last week! I snapped this shot before hopping in the car for a date night with hubby. I pretty much always take a few seconds to enjoy the view as I'm coming home or leaving . Can't believe it's ours!!


Other than the obvious change in paint, we updated the light fixture, removed the railing and beefed up the columns. They did a great job on the landscaping, but I'm still hoping that one day we can replace that HUGE bush on the right side with something less... awful. I want to get some hanging flower baskets soon.

Also, if you know me in real life, you know that a couple of weeks ago my sweet kitty, Jonesy, sadly passed away. It was awful and I miss him terribly. I never imagined moving to this new house without him. But I'm thankful for the time I got to spend with him, and I like knowing that he at least got to spend some time in the new house, because we would take him over there whenever we had a showing at the old house. It was quite the sight to see him exploring the house, covered in dust and with scraps of wallpaper in his tail.

However, life goes on, and Jonesy would be glad to know that I'm sharing my love with two new kitties, Ringo and Miles! Yes, for some strange reason we got TWO. (I guess I thought it would take two to fill Jonesy's shoes). They are sweet, but much more high maintenance (and trouble-making) than Jones. We're having fun getting to know them better and they make for great entertainment at night. Allow me to introduce you to...


Ringo:


and Miles:


Hope everyone has a good weekend!


March 5, 2012

House Before and After: Entry and Stairs

Yippy skippy, the home reveal fun has begun! You'll have to be patient with me as the moving-in process is still underway and there's some areas of the house I'm just not ready to reveal yet! Eventually I'll be able to show pictures of the home fully furnished and decorated, but for now the renovation pictures are pretty fun to share.

First up, I'll show you the before and after of the areas you see when you first walk in the house. Before you see anything, one thing you need to be aware of is that the previous owners of our home were not only hoarders, but just plain gross. They had animals...and lots of them... and left them unattended in the home for long periods of time. So it goes without saying that any of the carpet in the house HAD. TO. GO. We now have hardwood flooring throughout the house, except for bathrooms.

The first thing you see as you open the front door is the staircase, surrounded by old blue wallpaper. The stairs themselves are great because they are wider than most, but that carpet was guh-ross. Here were the stairs before:


And from the top:


I'm including this picture so you can see the ugly pendant light that was hanging in the stairway (and then compare it to my obvious improvement...):


And AFTER!!!


See? Isn't that light fixture SO much prettier?? Please ignore the one missing bulb. It has since been replaced.)

As you can see, getting rid of that wallpaper made it so much brighter in there! We used Behr's Sandstone Cove for the paint color, and while I'm not completely sold on it, so many people who have come to visit have commented on how much they like it. I think once I get some stuff on the walls it will make it interesting enough for me. Plus, I'm not in any big hurry to figure out how to paint those high walls again. haha.

And just for another view (and a peek at the half bath), here's how the entry way looked from the blood red living room before:


And here's the same area AFTER:


Yay for new base boards and beautiful crown molding!!


We're loving the new place. It's so nice to kind of spread out a little bit and to feel like we're in a grown up house. We picked up some of our furniture this past weekend and the rest has been ordered and should be delivered in a few weeks. Boxes are being unpacked and cabinets are being filled, but I can already see that this moving-in thing takes some time.

March 2, 2012

Design Inspirations: Master Bedroom

Well, we OFFICIALLY closed on our old house this week and you have no idea how excited we are to have that all taken care of. God is so good and the whole process of selling our house was just so much less stressful and awful than I thought it was going to be. I'm very happy to have that chapter end and start a new one in the NEW HOUSE!!

I'm working on getting the before pictures of our house on a CD so I can share them with you and I can't wait! You're just not going to believe it. I am living in the house and I still can't believe it! But for now I did want to share with you some of my plans for furnishing and decorating our home.

First up, the master bedroom! Our new master is HUGE and it feels so nice to be able to spread out a little bit and not feel so cramped. The best part of having this nice-sized space is that I can do a sitting area like I've always wanted in my master.

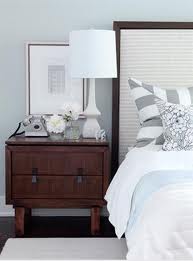
It's pretty obvious from my inspiration pictures what my color scheme is: gray, white, brown, and icy blues. The room is already painted in Behr's Graceful Gray, the color we used in the living area/hall in the old house. I also like the idea of using silver/nickel and mirror accents. Let me know what you think...


To celebrate closing day, Adam and I went out to eat and then went shopping for new bedding (although I'm sure it wasn't his ideal way to celebrate, he was a good sport and let me look around and touch and feel all the bedding without being too impatient with me...). I got exactly what I wanted, all white bedding, including some nice sheets that were a splurge (but totally worth it! Once you've slept on good sheets everything else kind of sucks) and a new down comforter. I love sleeping in fluffy, all white bedding because it feels so much like staying at a luxury hotel. We already have a comfortable bed, so this was just the icing on the cake! Now I just need to get some pretty accent pillows and maybe a throw blanket to put on the foot of the bed and we'll be good to go!

Weather permitting we'll be driving to Georgia tomorrow to get the pieces to complete our bedroom suite AND my dream dining room set...


Happy Friday!!

February 22, 2012

Our New Home

Ok, I have something to admit.
I've been hiding something from you.

Well, most of you. Some of my nearest and dearest know and have been sharing my excitement.

And no, it's NOT a baby. (Once you get married, every upset stomach and every big announcement means you're pregnant, apparently...)

Nonetheless, besides marrying the love of my life, this is the most exciting thing that has EVER happened to me! And I have been bursting at the seams with excitement and couldn't wait to share what's been going on in our lives for the last few months.

And now I can!

My husband's father (Lee) and step-mother (Melonie) flip houses, generally in the winter when his pressure washing business slows down because of the cold and icky weather. I had told Lee that when they were looking to buy their most recent house to flip that I wanted to help with the process. I wanted to learn more about home repair/renovation/design. He definitely welcomed the help! They found a foreclosure in the area and they saw a lot of potential so they snatched it up and got to work.

Adam and I had seen the house online (in all of its foreclosed glory) and could see that the 1970's house had good bones. We were excited for them because it seemed that they came across a steal of a deal! The Saturday after Thanksgiving we stopped by to see the house for ourselves. And despite the damage from pets (and an angry, possibly mentally unstable previous owner), rotting back porch, hideous wallpaper, vanity IN the master bedroom, holes in the wall, disgusting showers, and the blood red formal living room...

we sort of loved it.


We really liked the layout, the big backyard, the HUMONGOUS master bedroom, and the classic look of the exterior. Lee and Melonie also told us that the people in the neighborhood were so friendly and that they all felt very safe letting their kids play in the area. Most of the people in the neighborhood had been living there for a long time.

Our plan all along has been to mostly look at foreclosures for our next home so we could get a great price and fix it up and make it our own. Visiting this house made us realize that if we were going that route, we may need to consider buying our next house BEFORE selling our current house, because most foreclosures need a lot of work before you can even move in. I contacted a realtor and asked if she could meet with us to get the ball rolling. You can read about all that and what happened afterwards here.

So while we worked on getting our house ready for listing, our realtor began to look for places for us. What we kept finding was that if it was in our price range it was either 1. in need of major renovations that would put us WAY over budget or 2. they were like 100 square feet bigger than our house now. I'm sorry, but I am not moving for 100 square feet. The other thing we kept noticing?

We kept comparing it to the flip house.

I would lay in bed almost every night thinking about how to arrange the furniture in the house and how amazing it would be to paint the front door red. And the entertaining we could do on the big back porch!

We talked and prayed and thought it over... over and over again. And we kept coming to the same conclusion. So a little over two weeks after we stepped inside the house for the first time, Adam told his dad that we had made a decision: we OFFICIALLY wanted the house! It was something we had discussed here and there with Lee and Melonie because they knew it was in our price range and because they were willing to let us make design decisions along the way if we wanted to buy it. But now it was for real.

And then the real fun began!

The house had been essentially gutted, and they had repaired damaged ceilings, walls, and subfloors. But that left us with... nothing really. Which meant every. single. thing. that went into the house would be something WE picked! I mean, who gets do that?? Flooring, paint colors, vanities, light fixtures, kitchen cabinets and appliances, and more! For weeks I carried around a bag filled with tile and hardwood samples,  a paint sample book, and random notes about ideas and plans. We spent some quality time at Lowe's, Home Depot, and Southeastern Salvage. I spent practically every lunch break searching the internet for lighting fixtures and backsplash ideas. While we were super busy with our own house, any spare time we had was spent at the new house tearing down wallpaper, painting, laying tile, etc. etc. I'm pretty sure I have a blob of paint on every article of clothing I own. But oh my goodness was it fun! We both feel so blessed that we were given this opportunity. The very thought that all major home improvement projects will be DONE in our next home is so exciting! From here on out, anything we do will most likely by minor for quick updates (new paint colors, changing out light fixtures, etc.). It just makes my heart happy.

So... basically we helped design a house and I haven't told you guys until now. And I am thrilled that it's not a secret anymore! I'm sure you can understand why we didn't tell everyone. When you have a house on the market, you don't want the whole world knowing you're in a hurry to sell. Bad news for the seller's wallet :)

I'm so proud of the work we've done (and when I say WE I mean everyone who has done anything at the house. My in-laws and the people they choose to work with are AMAZING and I am so so so grateful for everything) and I have been looking forward to sharing pictures with everyone. I can't wait for you to see the befores and afters, because it will blow your mind, and hopefully inspire someone to tackle their own major home improvement project(s). I want to do separate posts on different rooms/projects, so for now I will just share the front exterior shot of our new, made-with-love, this is where we'll start our family one day HOME.

Squeel!!!!!

The first picture was taken from Adam's truck in December, soon after renovations began. You'll notice the dumpster in the driveway that collected monumental amounts of awfulness. The second picture was taken just a couple of weeks ago. It would have been more dramatic had I waited and taken a new picture more recently with the final touches (new kick plate for door, updated light, new landscaping), but if you know me you know patience is not my forte...

BEFORE


AFTER

I am in love with this house!!!!


Finally, here's a shot from a bit further back which shows some of the two-car garage. Please know that the large bush on the right side has been significantly reduced in size and will eventually be replaced. I know that makes you feel better!